Master-planned communities, delivered end-to-end.

Urban Development

Master-planned communities, delivered end-to-end.

From bulk earthworks to authority handover, we deliver fully serviced residential subdivisions on time and on budget — across greenfield and infill sites.

Scroll

Overview

Greenfield and infill, single point of accountability.

We deliver every civil package a master-planned community needs — earthworks, drainage, sewer, water, roads, kerbs, footpaths and authority services — in one programme under one PM.

Developers come to Qube when timing and certainty matter. Stages are handed over when the contract said they would, lots are titles-ready, and the authority sign-offs are in the pack.

The disciplines below cover every work type on a typical subdivision — with the standards we hold each one to and the attention to detail that separates a clean handover from a chased one.

Land formed to design, balanced to budget.
01 · Bulk Earthworks & Site Cut

Bulk Earthworks & Site Cut

Land formed to design, balanced to budget.

Bulk earthworks is where land development is won or lost. We model material balance in 12d before mobilisation, so cut/fill is optimised, import is minimised, and trucks aren't sent on rework. Stockpile zones, haul roads and progressive ESCP are agreed before the first dozer mobilises.

Topsoil is stripped, stockpiled and reused — not exported and re-bought. Unsuitable material is removed once, not chased across stages. Subgrade is proof-rolled to AS 3798 before any kerb crew sets foot on site.

Wet-weather buffer is built into every stage. Where the season is going to bite, we sequence higher-ground stages first so the programme isn't held hostage by a wet July.

What's included

  • Topsoil strip and stockpile
  • Cut to fill optimisation
  • Engineered fill placement
  • Unsuitable material removal
  • Batter forming & topsoiling
  • Erosion and sediment control
  • Acid sulphate soil management
  • Bulk-haul cartage & licensed tipping

Attention to detail

  • Survey QA daily against the design surface
  • Compaction tested at every 300 mm lift
  • Sediment ponds sized for 1-in-10 storm event
  • Dust suppression on every active face
  • Topsoil reserved & re-spread, not imported
  • Truck cycles tracked & reconciled to design volumes
  • Wet-weather staging built into the programme
  • Drainage stage 1 installed within bulk earthworks

Bulk Earthworks & Site Cut

Land formed to design, balanced to budget.

Bulk earthworks is where land development is won or lost. We model material balance in 12d before mobilisation, so cut/fill is optimised, import is minimised, and trucks aren't sent on rework. Stockpile zones, haul roads and progressive ESCP are agreed before the first dozer mobilises.

Topsoil is stripped, stockpiled and reused — not exported and re-bought. Unsuitable material is removed once, not chased across stages. Subgrade is proof-rolled to AS 3798 before any kerb crew sets foot on site.

Wet-weather buffer is built into every stage. Where the season is going to bite, we sequence higher-ground stages first so the programme isn't held hostage by a wet July.

What's included

  • Topsoil strip and stockpile
  • Cut to fill optimisation
  • Engineered fill placement
  • Unsuitable material removal
  • Batter forming & topsoiling
  • Erosion and sediment control
  • Acid sulphate soil management
  • Bulk-haul cartage & licensed tipping

Attention to detail

  • Survey QA daily against the design surface
  • Compaction tested at every 300 mm lift
  • Sediment ponds sized for 1-in-10 storm event
  • Dust suppression on every active face
  • Topsoil reserved & re-spread, not imported
  • Truck cycles tracked & reconciled to design volumes
  • Wet-weather staging built into the programme
  • Drainage stage 1 installed within bulk earthworks
Council-grade roads, handed over first time.
02 · Road Construction & Pavements

Road Construction & Pavements

Council-grade roads, handed over first time.

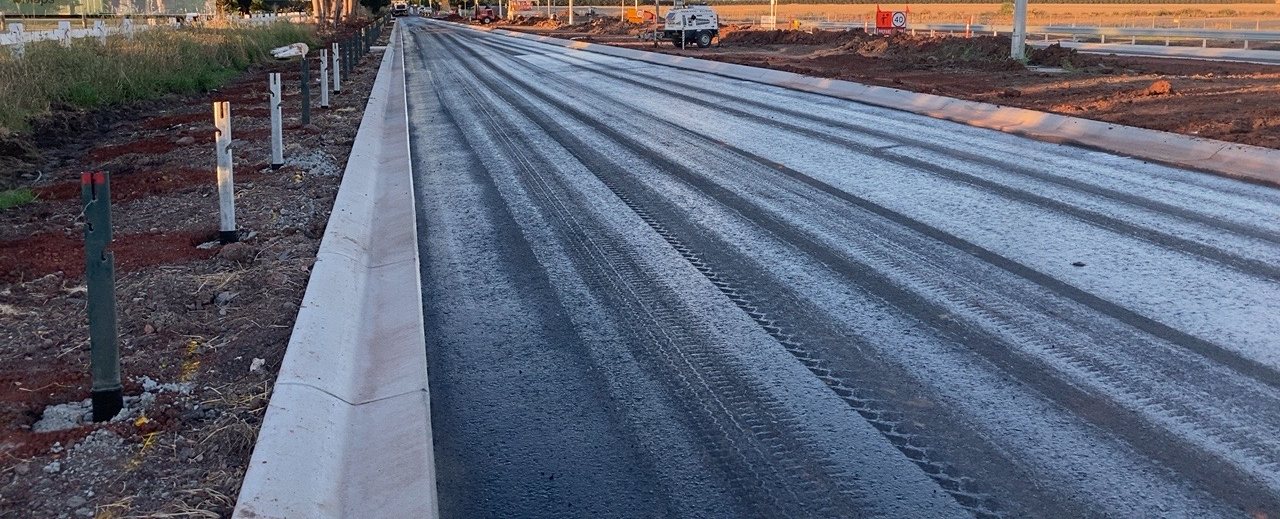
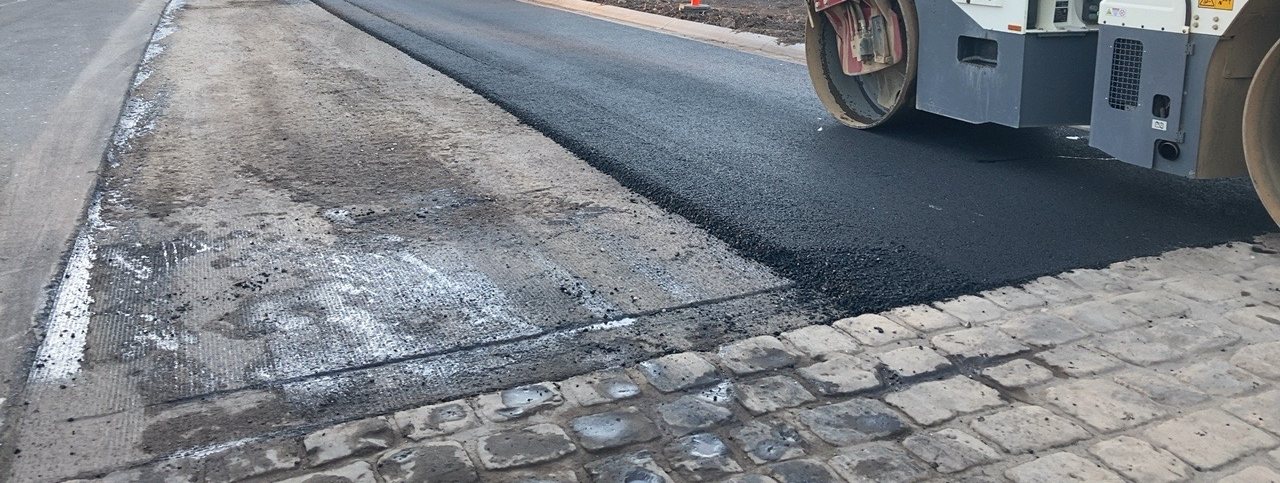
Subbase, basecourse and asphalt — built to the council specification with the right plant for every layer. Graders, profilers, rollers and pavers operated by ticketed crews, not borrowed labour from another package.

Levels are surveyed before every layer goes down. Surface tolerances are checked with a 3 m straightedge. Pavement design life is what was specified, not what was guessed — we deliver the layer thicknesses on the drawing, full stop.

Intersections, roundabouts and traffic islands are set out off the same design model as the kerb crew, so geometry, falls and signalling pre-ducts all line up.
What's included

  • Subbase & basecourse construction
  • Asphalt surfacing (DG10–DG20)
  • Spray seals and primer seals
  • Roundabouts and intersections
  • Traffic islands and medians
  • Linemarking and signage
  • Speed humps & traffic calming
  • Pavement rehabilitation

Attention to detail

  • Compaction tested every 200 m per layer
  • Joint offsets between subbase, basecourse and wearing course
  • IRI ride quality verified post-seal
  • Asphalt placed within JMF temperature window
  • Tack coat applied at 0.3 L/m² witness-checked
  • Conform survey before next-layer placement
  • Linemarking thickness gauged for wear life
  • Pre-handover IRI report to council

Road Construction & Pavements

Council-grade roads, handed over first time.

Subbase, basecourse and asphalt — built to the council specification with the right plant for every layer. Graders, profilers, rollers and pavers operated by ticketed crews, not borrowed labour from another package.

Levels are surveyed before every layer goes down. Surface tolerances are checked with a 3 m straightedge. Pavement design life is what was specified, not what was guessed — we deliver the layer thicknesses on the drawing, full stop.

Intersections, roundabouts and traffic islands are set out off the same design model as the kerb crew, so geometry, falls and signalling pre-ducts all line up.

What's included

  • Subbase & basecourse construction
  • Asphalt surfacing (DG10–DG20)
  • Spray seals and primer seals
  • Roundabouts and intersections
  • Traffic islands and medians
  • Linemarking and signage
  • Speed humps & traffic calming
  • Pavement rehabilitation

Attention to detail

  • Compaction tested every 200 m per layer
  • Joint offsets between subbase, basecourse and wearing course
  • IRI ride quality verified post-seal
  • Asphalt placed within JMF temperature window
  • Tack coat applied at 0.3 L/m² witness-checked
  • Conform survey before next-layer placement
  • Linemarking thickness gauged for wear life
  • Pre-handover IRI report to council
Clean lines, every grade, every gully.
03 · Kerb, Channel & Footpaths

Kerb, Channel & Footpaths

Clean lines, every grade, every gully.

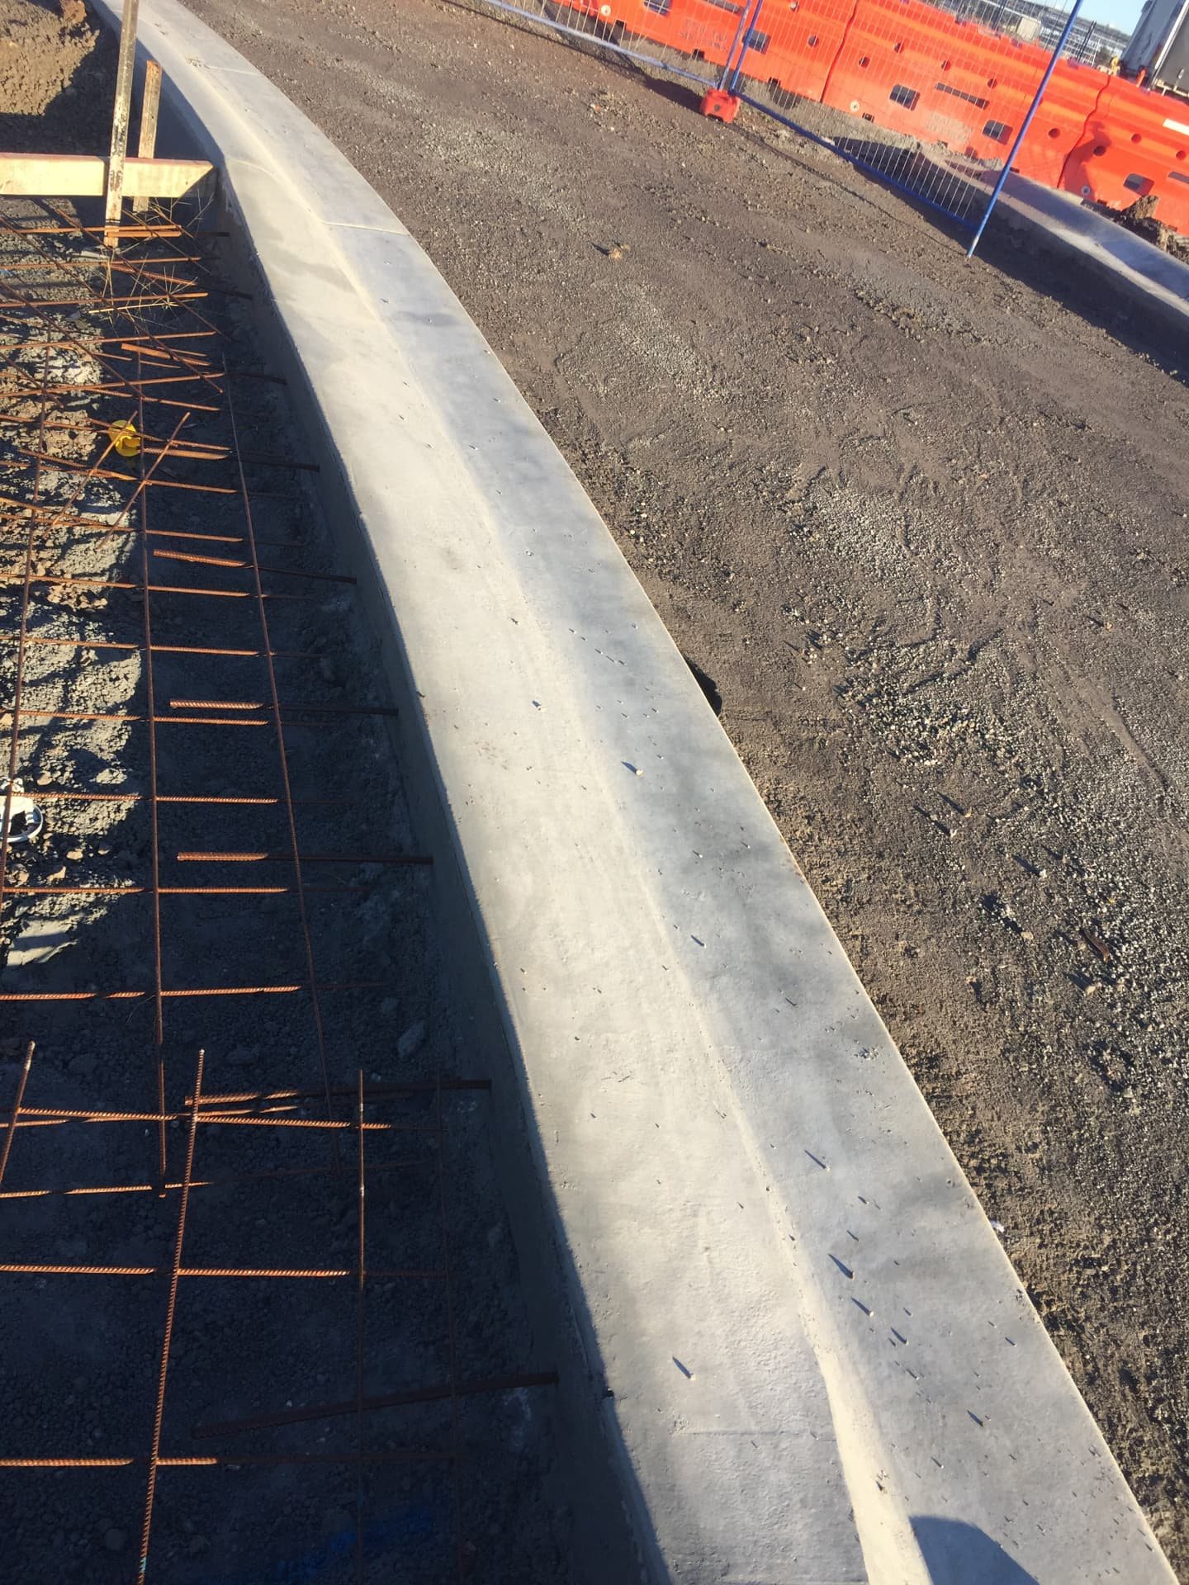
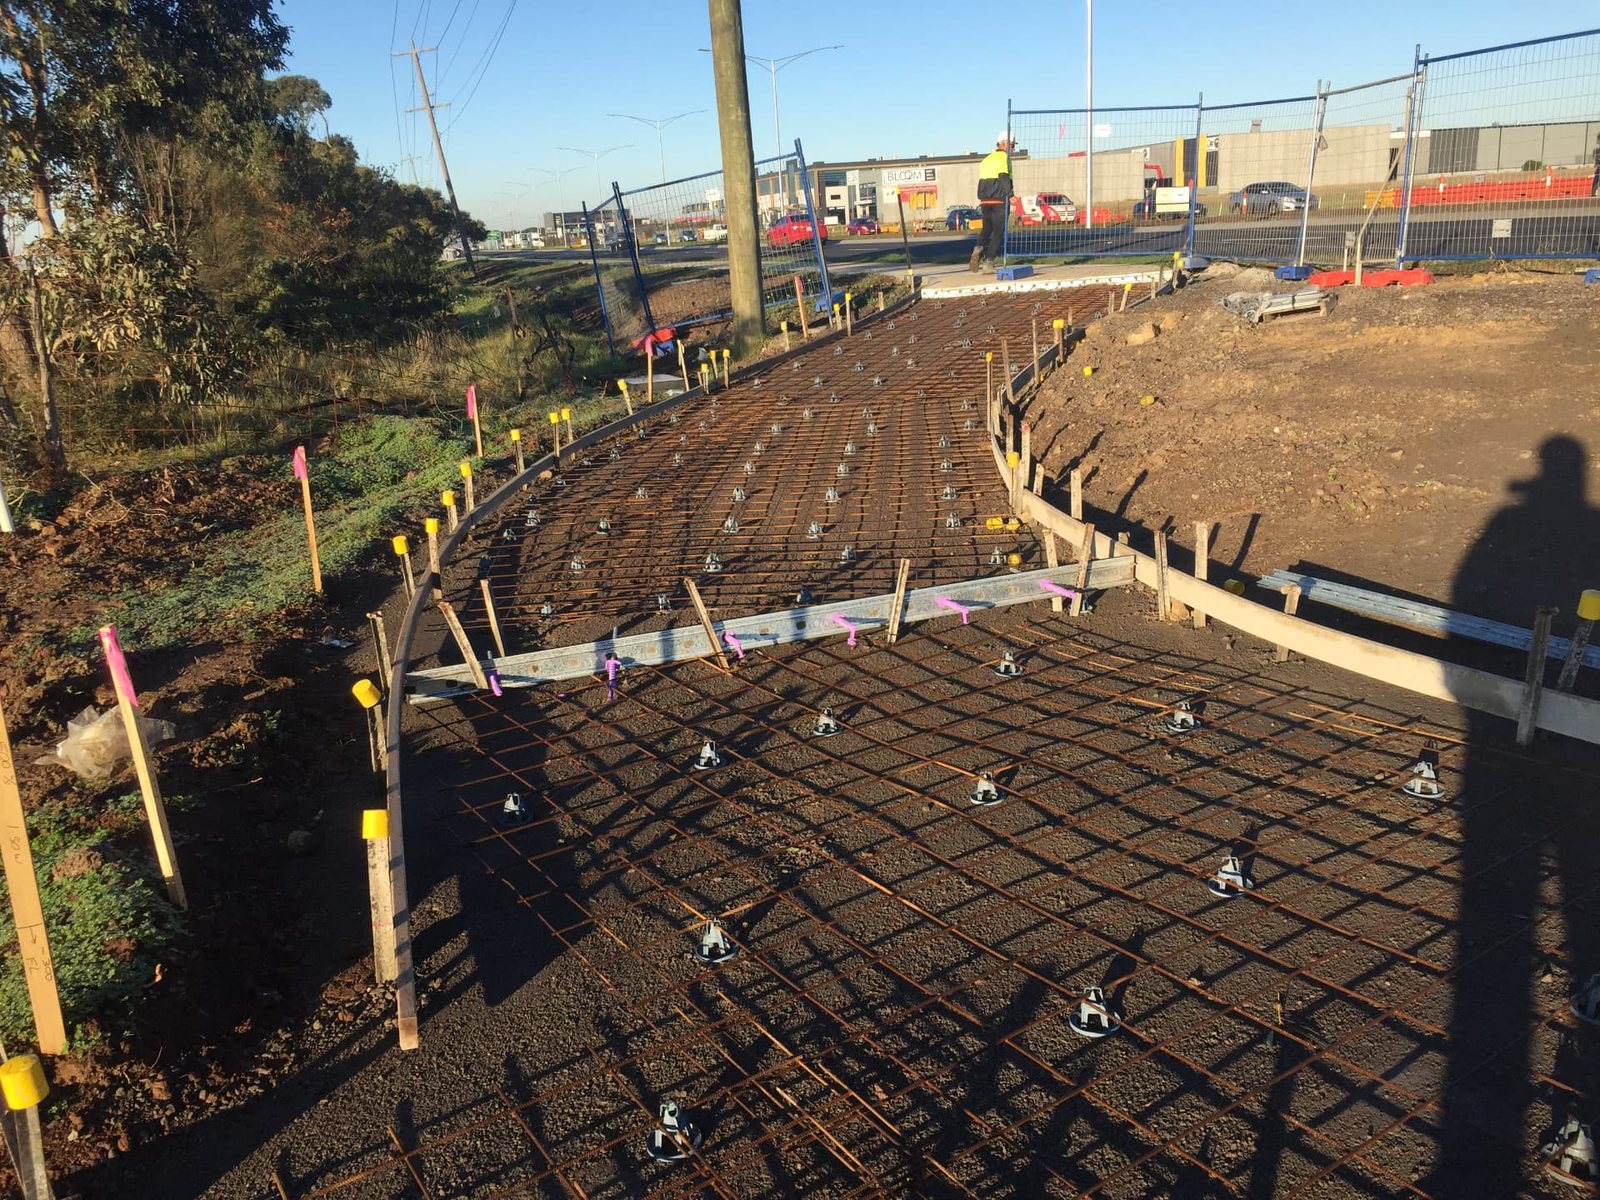
Kerb and channel sets the visible quality bar for a subdivision. We use slip-form extruders for long runs and hand-formed kerb for radiused intersections — both surveyed to ±5 mm of design.

Footpaths, crossovers and pram ramps are set out off the same model, so grades, falls and DDA compliance are built in, not corrected at handover. Pit lids land flush with the final wearing course, not sitting proud waiting for a complaint.

Our concrete finishers are the same crew, stage after stage — so the kerb in stage 14 looks like the kerb in stage 1.
What's included

  • Slip-form and hand-formed kerb
  • Layback kerbs and crossovers
  • Concrete and asphalt footpaths
  • Pram ramps & TGSI tactile indicators
  • Driveway aprons
  • Pit lid set-down and adjustment
  • Tree pit kerb cuts
  • Bicycle lane kerbing

Attention to detail

  • Channel falls verified to drainage pits
  • Saw-cut joints at maximum 3 m spacing
  • DDA compliance signed off pre-handover
  • Curing compound applied within 30 min of finish
  • TGSI patterns set per AS 1428.4
  • Pit lids set 0–3 mm below finished surface
  • Edge formwork checked for line, level, plumb
  • Photo record of every panel before backfill

Kerb, Channel & Footpaths

Clean lines, every grade, every gully.

Kerb and channel sets the visible quality bar for a subdivision. We use slip-form extruders for long runs and hand-formed kerb for radiused intersections — both surveyed to ±5 mm of design.

Footpaths, crossovers and pram ramps are set out off the same model, so grades, falls and DDA compliance are built in, not corrected at handover. Pit lids land flush with the final wearing course, not sitting proud waiting for a complaint.

Our concrete finishers are the same crew, stage after stage — so the kerb in stage 14 looks like the kerb in stage 1.

What's included

  • Slip-form and hand-formed kerb
  • Layback kerbs and crossovers
  • Concrete and asphalt footpaths
  • Pram ramps & TGSI tactile indicators
  • Driveway aprons
  • Pit lid set-down and adjustment
  • Tree pit kerb cuts
  • Bicycle lane kerbing

Attention to detail

  • Channel falls verified to drainage pits
  • Saw-cut joints at maximum 3 m spacing
  • DDA compliance signed off pre-handover
  • Curing compound applied within 30 min of finish
  • TGSI patterns set per AS 1428.4
  • Pit lids set 0–3 mm below finished surface
  • Edge formwork checked for line, level, plumb
  • Photo record of every panel before backfill
Drainage networks designed to flow.
04 · Stormwater & Drainage

Stormwater & Drainage

Drainage networks designed to flow.

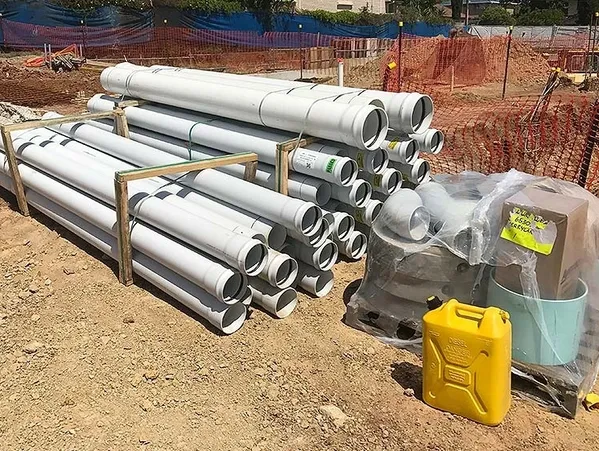
From property connections to 1500 mm trunk mains and WSUD assets — we install drainage that meets council audit on the first walk. Pipe grades are surveyed during install, not surveyed back as a problem.

Pit benching is hand-finished so flow has somewhere to go. Joints are pressure-tested where the specification calls for it, and CCTV-recorded across the network with a footage record lodged with council before practical completion.

WSUD assets — bioretention basins, swales, GPTs — are constructed against the Melbourne Water MUSIC plan, with the planting and media specified, not substituted.
What's included

  • Stormwater pipe installation (RCP, HDPE, FRC)
  • Junction pits, side-entry pits, headwalls
  • WSUD: bioretention, swales, GPTs
  • Detention and retention basins
  • Property and street drainage connections
  • CCTV inspection and as-builts

  • Trenchless boring under existing roads
  • Litter & gross pollutant traps

Attention to detail

  • Pipe grades within ±5 mm of design invert
  • Pit benching hand-trowelled to drain
  • 100% CCTV records lodged with council
  • Sediment controls in place before excavation
  • Joints lubricated and witness-checked
  • Bedding to authority bedding class
  • Headwall outfalls rip-rapped
  • WSUD media to Melbourne Water spec

Stormwater & Drainage

Drainage networks designed to flow.

From property connections to 1500 mm trunk mains and WSUD assets — we install drainage that meets council audit on the first walk. Pipe grades are surveyed during install, not surveyed back as a problem.

Pit benching is hand-finished so flow has somewhere to go. Joints are pressure-tested where the specification calls for it, and CCTV-recorded across the network with a footage record lodged with council before practical completion.

WSUD assets — bioretention basins, swales, GPTs — are constructed against the Melbourne Water MUSIC plan, with the planting and media specified, not substituted.

What's included

  • Stormwater pipe installation (RCP, HDPE, FRC)
  • Junction pits, side-entry pits, headwalls
  • WSUD: bioretention, swales, GPTs
  • Detention and retention basins
  • Property and street drainage connections
  • CCTV inspection and as-builts
  • Trenchless boring under existing roads
  • Litter & gross pollutant traps

Attention to detail

  • Pipe grades within ±5 mm of design invert
  • Pit benching hand-trowelled to drain
  • 100% CCTV records lodged with council
  • Sediment controls in place before excavation
  • Joints lubricated and witness-checked
  • Bedding to authority bedding class
  • Headwall outfalls rip-rapped
  • WSUD media to Melbourne Water spec
Wet services to authority specification.
05 · Sewer & Water Reticulation

Sewer & Water Reticulation

Wet services to authority specification.

Reticulated sewer and water main works — pressure tested, swabbed, chlorinated and CCTV'd to the relevant retailer's specification, in coordination with appropriately licensed and accredited contractors.

Service set-out is verified against the DBYD response and located before excavation. Connections to existing live mains are planned with the authority and notified to affected residents and businesses in advance — not after a complaint.

Every metre of new main is surveyed before backfill and lodged in the authority's as-built format. The record matches the ground.
What's included

  • Gravity and pressure sewer mains
  • Property sewer branches
  • Water main reticulation
  • Live main connections and tappings
  • Hydrant and valve installation
  • Pressure testing, swabbing & chlorination
  • Pump station civil
  • Sewer rising mains

Attention to detail

  • Pressure tests held at 1.5× operating pressure for 1 h
  • Joints lubricated and witness-checked
  • Trench bedding to authority bedding class
  • As-built XYZ within ±50 mm of true
  • Mains chlorinated to 25 ppm × 24 h before commissioning
  • Tracer wire continuity proven end-to-end
  • Pit covers set to final surface tolerance
  • Authority witness sign-off held in QA pack

Sewer & Water Reticulation

Wet services to authority specification.

Reticulated sewer and water main works — pressure tested, swabbed, chlorinated and CCTV'd to the relevant retailer's specification, in coordination with appropriately licensed and accredited contractors.

Service set-out is verified against the DBYD response and located before excavation. Connections to existing live mains are planned with the authority and notified to affected residents and businesses in advance — not after a complaint.

Every metre of new main is surveyed before backfill and lodged in the authority's as-built format. The record matches the ground.

What's included

  • Gravity and pressure sewer mains
  • Property sewer branches
  • Water main reticulation
  • Live main connections and tappings
  • Hydrant and valve installation
  • Pressure testing, swabbing & chlorination
  • Pump station civil
  • Sewer rising mains

Attention to detail

  • Pressure tests held at 1.5× operating pressure for 1 h
  • Joints lubricated and witness-checked
  • Trench bedding to authority bedding class
  • As-built XYZ within ±50 mm of true
  • Mains chlorinated to 25 ppm × 24 h before commissioning
  • Tracer wire continuity proven end-to-end
  • Pit covers set to final surface tolerance
  • Authority witness sign-off held in QA pack
Titles-ready lots, fully serviced.
06 · Subdivision Servicing & Lot Handover

Subdivision Servicing & Lot Handover

Titles-ready lots, fully serviced.

Electrical, NBN, gas and telco — coordinated, trenched and pulled to every lot ready for handover. We hold the authority interface so the developer doesn't have to chase six different inspectors.

Common-trench design compresses the programme — one trench, one TM closure, one reinstatement. Pit lids are sealed level with the pavement. Lot pegs are re-established at handover by a licensed surveyor.

The defects walk schedule is on the programme from day one. We come back at month 1, 3, 6 and 12 — and we close out items before the developer chases us.
What's included

  • Common-trench underground services
  • Lot service kerb-pull-outs
  • Pit and pillar installation
  • Authority connection & energisation
  • Lot peg reinstatement
  • Defects walk and final approval
  • Statement of Compliance assistance
  • Plan of Subdivision lodgement support

Attention to detail

  • Service depths and offsets to authority standard
  • Pit lids set 0–3 mm below final surface
  • All authorities pre-notified of energisation date
  • Lot photo-record at handover
  • S173 obligations checked before practical completion
  • Lot pegs survey-certified
  • Streetlights tested at dusk before handover
  • Defects log live for 12 months post-PC

Subdivision Servicing & Lot Handover

Titles-ready lots, fully serviced.

Electrical, NBN, gas and telco — coordinated, trenched and pulled to every lot ready for handover. We hold the authority interface so the developer doesn't have to chase six different inspectors.

Common-trench design compresses the programme — one trench, one TM closure, one reinstatement. Pit lids are sealed level with the pavement. Lot pegs are re-established at handover by a licensed surveyor.

The defects walk schedule is on the programme from day one. We come back at month 1, 3, 6 and 12 — and we close out items before the developer chases us.

What's included

  • Common-trench underground services
  • Lot service kerb-pull-outs
  • Pit and pillar installation
  • Authority connection & energisation
  • Lot peg reinstatement
  • Defects walk and final approval
  • Statement of Compliance assistance
  • Plan of Subdivision lodgement support

Attention to detail

  • Service depths and offsets to authority standard
  • Pit lids set 0–3 mm below final surface
  • All authorities pre-notified of energisation date
  • Lot photo-record at handover
  • S173 obligations checked before practical completion
  • Lot pegs survey-certified
  • Streetlights tested at dusk before handover
  • Defects log live for 12 months post-PC
The civil interface to landscape and POS.
07 · Landscape & Public Realm Civil

Landscape & Public Realm Civil

The civil interface to landscape and POS.

Public open space, streetscapes and entry boulevards — the civil interface that makes a finished estate feel premium. We deliver the hard landscape, mow strips, garden bed edges and irrigation civil so the landscaper inherits a clean canvas.

Subsoil drainage, irrigation conduits and root barriers are installed before topsoil — so the landscape lives, not gets dug up again in six months for missing pipework.

Entry boulevards, feature paving and shelter footings are set out to architectural drawings, not engineering shorthand. Photo record at every stage so the developer can show what's underneath the finish.

What's included

  • Mow strips and garden edges
  • Subsoil drainage
  • Irrigation conduit civil
  • Root barriers and tree pits
  • POS entry features
  • Concrete bin pads and shelter footings
  • Feature paving sub-bases
  • Play-equipment footings

Attention to detail

  • Topsoil reserved from strip and re-spread, not imported
  • Conduits surveyed and as-built before topsoil
  • Tree pits structurally engineered for vehicle overrun
  • Falls to garden beds checked at 1:50
  • Subsoil outfalls connected to stormwater & recorded
  • Root barrier depth 600 mm minimum
  • Bin pad falls to wash-down point
  • Feature paving bedding tested for compaction

Landscape & Public Realm Civil

The civil interface to landscape and POS.

Public open space, streetscapes and entry boulevards — the civil interface that makes a finished estate feel premium. We deliver the hard landscape, mow strips, garden bed edges and irrigation civil so the landscaper inherits a clean canvas.

Subsoil drainage, irrigation conduits and root barriers are installed before topsoil — so the landscape lives, not gets dug up again in six months for missing pipework.

Entry boulevards, feature paving and shelter footings are set out to architectural drawings, not engineering shorthand. Photo record at every stage so the developer can show what's underneath the finish.

What's included

  • Mow strips and garden edges
  • Subsoil drainage
  • Irrigation conduit civil
  • Root barriers and tree pits
  • POS entry features
  • Concrete bin pads and shelter footings
  • Feature paving sub-bases
  • Play-equipment footings

Attention to detail

  • Topsoil reserved from strip and re-spread, not imported
  • Conduits surveyed and as-built before topsoil
  • Tree pits structurally engineered for vehicle overrun
  • Falls to garden beds checked at 1:50
  • Subsoil outfalls connected to stormwater & recorded
  • Root barrier depth 600 mm minimum
  • Bin pad falls to wash-down point
  • Feature paving bedding tested for compaction

Edge

How we win on land development.

Three reasons developers come back stage after stage.

Authority interface

We hold direct, named relationships with every retailer, every council engineer and every Melbourne Water referral team that matters in metro Melbourne — not just an email address.

Example

Parkside Estate cleared eight separate authority sign-offs on schedule because the authority interface lead was embedded full-time in the project.

Common-trench sequencing

Electrical, water, gas, sewer and comms designed and installed in one trench under one TM closure. Cuts weeks off the typical split-package programme.

Example

On a 412-lot subdivision common-trench delivery compressed the service install by 5 weeks against the tendered split-trench design.

Titles-ready handover

When we hand a stage over, the developer can put a builder on a lot the same week — services energised, pegs in, as-builts lodged, Statement of Compliance signed.

Example

Stage 7 at a recent estate had builders on lots within 11 days of practical completion — a record for that developer.

Why Qube

Why developers keep choosing Qube.

Four reasons our urban development clients come back, stage after stage.

Authority relationships

Long-standing relationships with Melbourne Water, every metro council and every retailer means approvals move, not stall. They know our paperwork.

Programme discipline

Stages handed over on the date in the contract. Look-aheads issued weekly. Critical path managed, not just reported.

Lot-readiness

When we hand over a stage, lots are titles-ready: services in, kerbs clean, pegs in, photo records lodged. Builders mobilise day one.

Aftercare

Defects walk scheduled at month 1, 3, 6 and 12. We fix things before they become disputes — and we don't wait to be chased.

Delivery

A disciplined, repeatable process.

The same engineering rigour from tender review to defects sign-off — so risk gets retired early and the programme stays predictable.

  1. 01

    Tender & review

    Buildability, authority risk and programme reviewed with the developer's engineer.

  2. 02

    Engineering

    Set-out, ITPs, ESCP, traffic management and authority pre-engagement before mobilisation.

  3. 03

    Mobilisation

    Site establishment, sediment controls, surveys, locates and inductions done in week one.

  4. 04

    Stage delivery

    Earthworks → drainage → wet services → roads → handover, sequenced for trade efficiency.

  5. 05

    Titles & aftercare

    Authority sign-offs, as-builts, council acceptance and scheduled defects walks.

FAQ

Land development, answered.

The questions developers ask before they put a tender on our desk.

Let's build

Have a project in mind?

From early planning to handover, our team works with developers, builders and head contractors to deliver civil works with confidence.