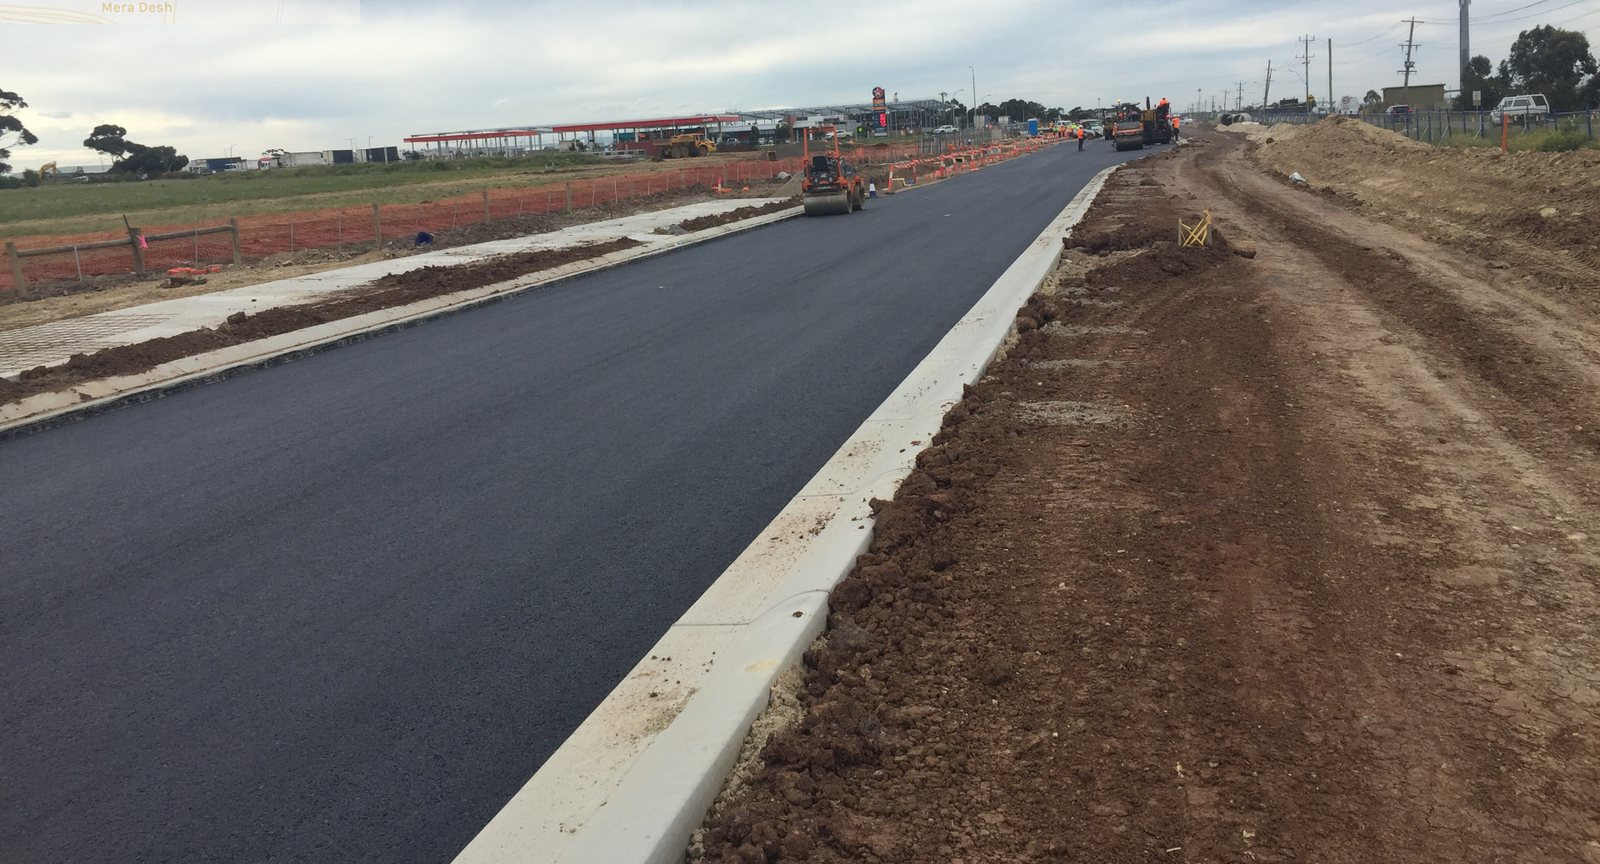
Civil Construction
Heavy civil capability with experienced discipline.
From rock excavation and bored piers to suspended slabs, warehouse floors and asphalt pavements — engineered delivery for complex sites across Victoria.
Overview
One civil team. End-to-end delivery.
Qube delivers heavy civil works as a single, accountable team — earthworks, piling, structural concrete, slabs and pavements all under one programme and one safety system.
Most contractors stitch these disciplines together from subcontractors. We hold them in-house, which is why our basements hand over level, our slabs hand over flat, and our pavements hand over within specification — first time, on time.
The pages below walk through the seven disciplines that make up our civil offer, the standards we hold each one to, and the attention to detail that separates a compliant job from a great one.
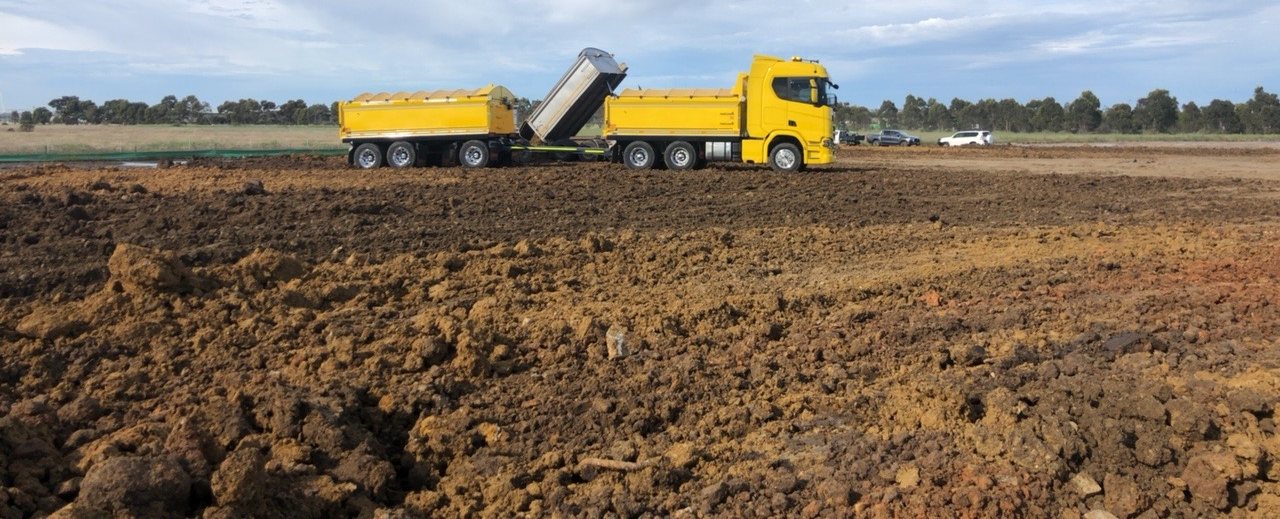
Basements & Bulk Excavation
Deep basements, sequenced for safety and speed.
We deliver multi-level basements on tight urban sites — from preliminary geotechnical interpretation to staged excavation, dewatering, shoring and capping beam construction. Our engineering team owns the temporary works design end-to-end, so the propping that holds the neighbour's footing is the same propping we model in our 4D sequence.
Every basement is planned in a 4D sequence — Synchro-driven, agreed with the structural and geotechnical engineer — so propping, truck cycles and crane lifts are de-risked before a single bucket moves. The temporary works engineer signs every stage before excavation crosses a level.
The result: predictable programme, zero surprises for the structural contractor following us. Hand-over is a base slab that's clean, level, and ready for the structural crew on day one.
What's included
- Bulk and detailed excavation
- Shotcrete and soldier-pile walls
- Anchored / propped retention
- Dewatering & groundwater control
- Capping beams and core walls
- Spoil classification & cartage
- Temporary works engineering
- Adjacent-structure monitoring
Attention to detail
- Movement monitoring on every adjoining structure (5-minute alarms)
- Pre-condition surveys signed by an independent engineer
- Daily truck-cycle reconciliation against the haulage plan
- Dilapidation photography at every stage
- Spoil classified at the face — EPA cat A/B/C separated
- Dewatering discharge tested weekly to EPA limits
- Shotcrete strength tested with cores at every 100 m²
- Capping beam concrete cubes held on site for 56-day strength
Basements & Bulk Excavation
Deep basements, sequenced for safety and speed.
We deliver multi-level basements on tight urban sites — from preliminary geotechnical interpretation to staged excavation, dewatering, shoring and capping beam construction. Our engineering team owns the temporary works design end-to-end, so the propping that holds the neighbour's footing is the same propping we model in our 4D sequence.
Every basement is planned in a 4D sequence — Synchro-driven, agreed with the structural and geotechnical engineer — so propping, truck cycles and crane lifts are de-risked before a single bucket moves. The temporary works engineer signs every stage before excavation crosses a level.
The result: predictable programme, zero surprises for the structural contractor following us. Hand-over is a base slab that's clean, level, and ready for the structural crew on day one.
What's included
- Bulk and detailed excavation
- Shotcrete and soldier-pile walls
- Anchored / propped retention
- Dewatering & groundwater control
- Capping beams and core walls
- Spoil classification & cartage
- Temporary works engineering
- Adjacent-structure monitoring
Attention to detail
- Movement monitoring on every adjoining structure (5-minute alarms)
- Pre-condition surveys signed by an independent engineer
- Daily truck-cycle reconciliation against the haulage plan
- Dilapidation photography at every stage
- Spoil classified at the face — EPA cat A/B/C separated
- Dewatering discharge tested weekly to EPA limits
- Shotcrete strength tested with cores at every 100 m²
- Capping beam concrete cubes held on site for 56-day strength

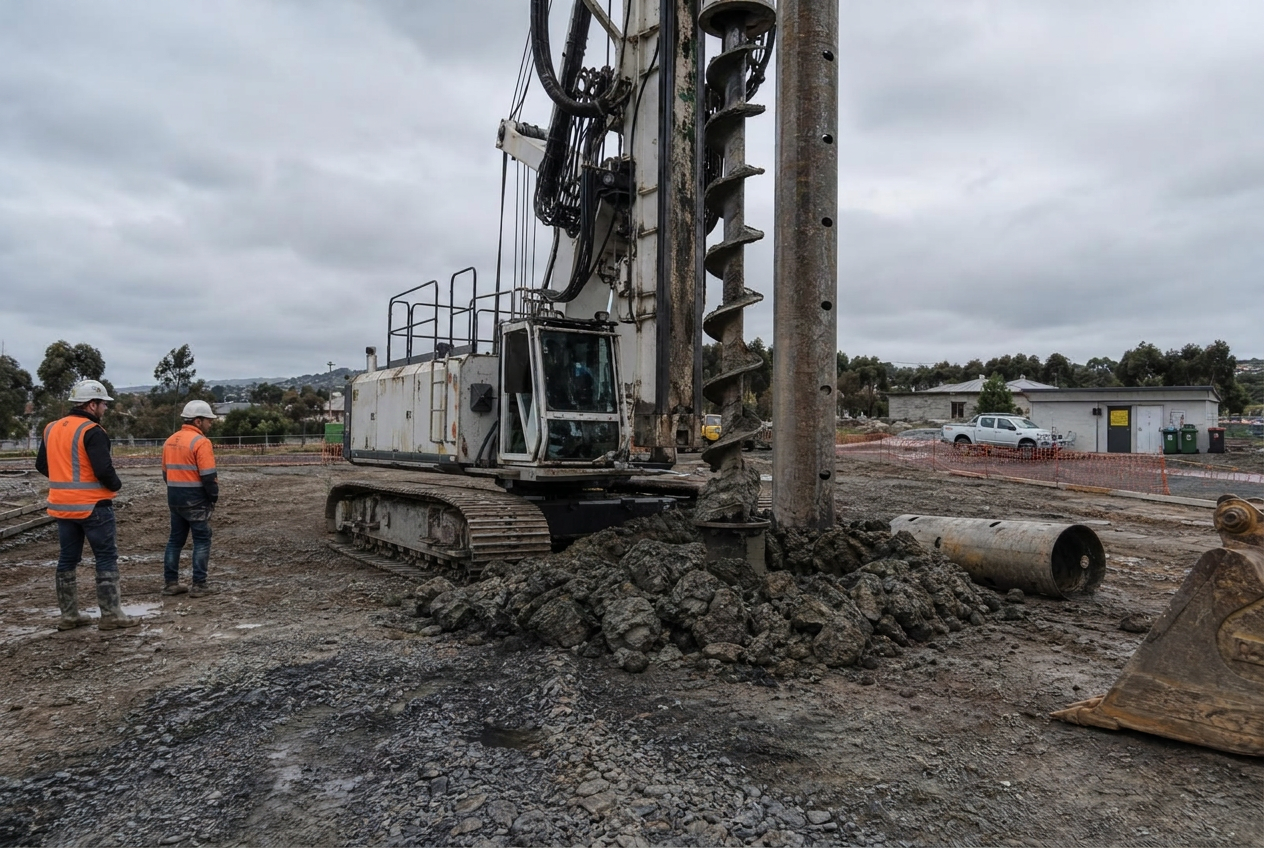
Bored Piers & Piling
Engineered foundations from the ground up.
From small-diameter screw piers under residential slabs to 1500 mm CFA piers founding a basement raft — our piling crews work to the engineer's design with calibrated rigs and real-time concrete monitoring. Rig selection is driven by ground conditions and noise constraints, not what's cheapest in the yard.
We hold socket logs, concrete supply dockets and integrity test certificates against every pier — recorded as we go, not assembled afterwards. The pier coordinate, founding level, concrete mix and tremie placement record sit against the pier number in the ITP from the day it's poured.
Hand-over is a single ITP pack, not a hunt for paperwork. PIT (low-strain integrity) testing is coordinated with an independent specialist, and any anomaly is investigated before the structural contractor starts on the cap.
What's included
- Bored cast-in-place piers (300–1500 mm)
- CFA and screw piling
- Rock socketing into basalt / sandstone
- Permanent and temporary casing
- Pile cap and ground beam construction
- PIT / integrity testing coordination
- Pile load testing (static & dynamic)
- Anchored secant pile retention walls
Attention to detail
- Calibrated tremie placement, no free-fall over 1.5 m
- Pier verticality checked to 1:200 with inclinometer
- Concrete slump tested every load, slump retention to 90 min
- As-built coordinates within ±25 mm of design
- Socket logs witnessed at founding level
- Reinforcement cage centralised with cover blocks
- 100% of piers integrity-tested before cap
- Concrete cubes held 7 / 28 day for every 50 m³
Bored Piers & Piling
Engineered foundations from the ground up.
From small-diameter screw piers under residential slabs to 1500 mm CFA piers founding a basement raft — our piling crews work to the engineer's design with calibrated rigs and real-time concrete monitoring. Rig selection is driven by ground conditions and noise constraints, not what's cheapest in the yard.
We hold socket logs, concrete supply dockets and integrity test certificates against every pier — recorded as we go, not assembled afterwards. The pier coordinate, founding level, concrete mix and tremie placement record sit against the pier number in the ITP from the day it's poured.
Hand-over is a single ITP pack, not a hunt for paperwork. PIT (low-strain integrity) testing is coordinated with an independent specialist, and any anomaly is investigated before the structural contractor starts on the cap.
What's included
- Bored cast-in-place piers (300–1500 mm)
- CFA and screw piling
- Rock socketing into basalt / sandstone
- Permanent and temporary casing
- Pile cap and ground beam construction
- PIT / integrity testing coordination
- Pile load testing (static & dynamic)
- Anchored secant pile retention walls
Attention to detail
- Calibrated tremie placement, no free-fall over 1.5 m
- Pier verticality checked to 1:200 with inclinometer
- Concrete slump tested every load, slump retention to 90 min
- As-built coordinates within ±25 mm of design
- Socket logs witnessed at founding level
- Reinforcement cage centralised with cover blocks
- 100% of piers integrity-tested before cap
- Concrete cubes held 7 / 28 day for every 50 m³

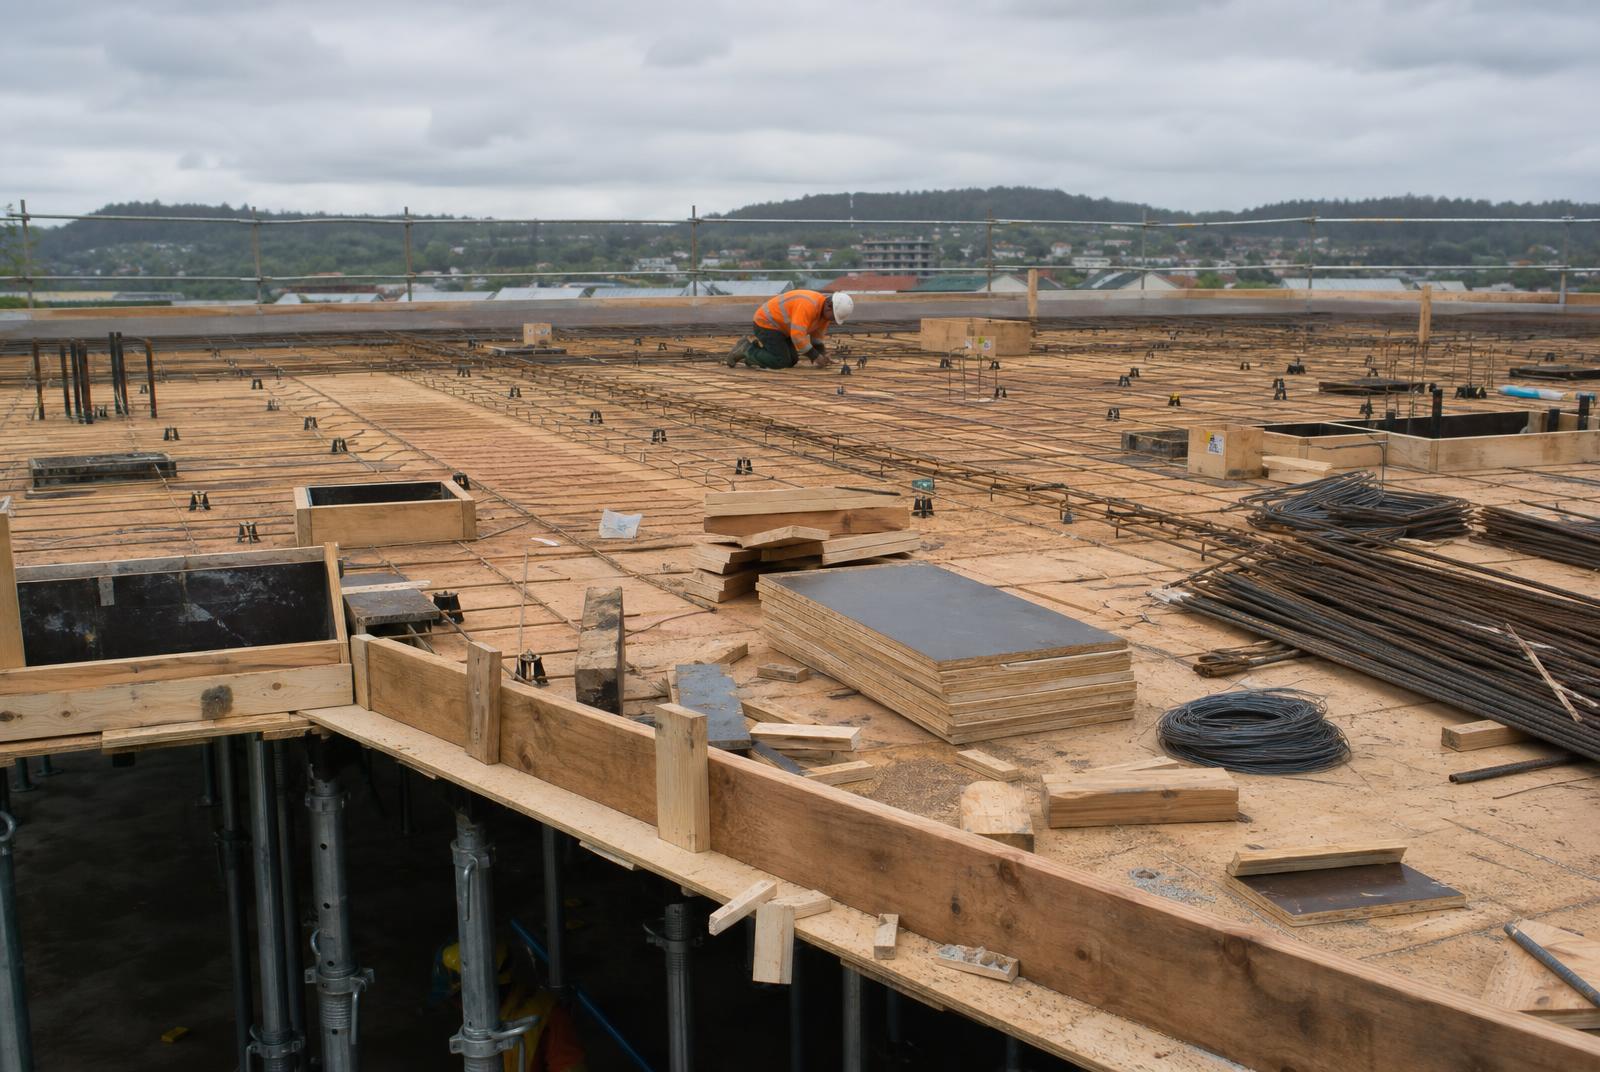
Suspended Slabs
Post-tensioned and conventional suspended slabs.
We deliver suspended slabs on formwork or precast soffit, fully coordinated with hydraulic, electrical and mechanical penetrations — set out from a clash-free Revit model before the first prop lands. Penetration coordination meetings happen weekly with the services trades so nothing gets cored after the pour.
Heat-of-hydration is planned for every pour over 400 m³. Pour sequencing, curing and saw-cut timing are pre-agreed with the engineer so shrinkage cracking is controlled, not chased. For PT slabs, stressing is staged against concrete strength, recorded against tendon number, and signed by the PT designer before the next lift.
Architectural finish slabs get mock-up pours and a dedicated finishing crew. We don't expect the same trowel-finish team that did a 1200 m² basement slab to deliver an architectural soffit — different crews, different equipment, different result.

What's included
- Conventional RC suspended slabs
- Post-tensioned slabs (bonded / unbonded)
- Transfer slabs and beams
- Precast soffit / hollowcore integration
- Edge and upstand formwork
- Penetration set-out & coordination
- Architectural off-form soffits
- Stressing and tendon grouting
Attention to detail
- Floor levels surveyed to ±5 mm on a 3 m straightedge
- Mock-up pour for every architectural finish slab
- Wet curing minimum 7 days on every PT pour
- Stressing records reconciled lift-by-lift
- Penetration set-out signed by services trades pre-pour
- Cover surveyed on cage before pour
- Cube strength gated against stressing schedule
- Saw-cut joints within 12 hours of finish
Suspended Slabs
Post-tensioned and conventional suspended slabs.
We deliver suspended slabs on formwork or precast soffit, fully coordinated with hydraulic, electrical and mechanical penetrations — set out from a clash-free Revit model before the first prop lands. Penetration coordination meetings happen weekly with the services trades so nothing gets cored after the pour.
Heat-of-hydration is planned for every pour over 400 m³. Pour sequencing, curing and saw-cut timing are pre-agreed with the engineer so shrinkage cracking is controlled, not chased. For PT slabs, stressing is staged against concrete strength, recorded against tendon number, and signed by the PT designer before the next lift.
Architectural finish slabs get mock-up pours and a dedicated finishing crew. We don't expect the same trowel-finish team that did a 1200 m² basement slab to deliver an architectural soffit — different crews, different equipment, different result.
What's included
- Conventional RC suspended slabs
- Post-tensioned slabs (bonded / unbonded)
- Transfer slabs and beams
- Precast soffit / hollowcore integration
- Edge and upstand formwork
- Penetration set-out & coordination
- Architectural off-form soffits
- Stressing and tendon grouting
Attention to detail
- Floor levels surveyed to ±5 mm on a 3 m straightedge
- Mock-up pour for every architectural finish slab
- Wet curing minimum 7 days on every PT pour
- Stressing records reconciled lift-by-lift
- Penetration set-out signed by services trades pre-pour
- Cover surveyed on cage before pour
- Cube strength gated against stressing schedule
- Saw-cut joints within 12 hours of finish

Warehouse & Industrial Slabs
Jointless, flat, hard-wearing industrial floors.
Warehouse and industrial floors are built for constant forklift traffic. We deliver large-pour slabs with steel-fibre or mesh reinforcement, finished to the flatness class set out in the design.
Crew, plant and concrete supply are all locked in before pour day — laser screeds, ride-on power trowels and a finishing crew sized for the pour rate. No improvisation on a 2000 m² pour: the JMF is on file, the trowels are charged, and the back-up trowel is on the truck.
Free-movement (FM) and defined-movement (DM) floors get different scan strategies. We survey every floor with an F-meter and issue the certified flatness report at handover — not 'looks pretty flat to me'.
What's included
- Steel-fibre and macro-fibre slabs
- Jointless / large-pour slabs (up to 2500 m²)
- Defined-movement (DM) and free-movement (FM) floors
- Dry-shake and surface hardeners
- Saw-cut joints and joint armouring
- Sub-base preparation & vapour barriers
- Diamond grinding & joint repair
- Polished concrete finishes
Attention to detail
- Flatness surveyed to TR34 Class 1 / 2 with F-meter
- Sub-base CBR verified before pour (≥ 8% minimum)
- Curing compound applied within 30 min of finish
- Joint layout designed, not improvised
- Vapour barrier joints fully taped & inspected
- Steel-fibre dose verified per cubic metre
- Concrete temp ≤ 32 °C at placement
- Joint armouring (Permaban / Bauerguss) where racking specifies
Warehouse & Industrial Slabs
Jointless, flat, hard-wearing industrial floors.
Warehouse and industrial floors are built for constant forklift traffic. We deliver large-pour slabs with steel-fibre or mesh reinforcement, finished to the flatness class set out in the design.
Crew, plant and concrete supply are all locked in before pour day — laser screeds, ride-on power trowels and a finishing crew sized for the pour rate. No improvisation on a 2000 m² pour: the JMF is on file, the trowels are charged, and the back-up trowel is on the truck.
Free-movement (FM) and defined-movement (DM) floors get different scan strategies. We survey every floor with an F-meter and issue the certified flatness report at handover — not 'looks pretty flat to me'.
What's included
- Steel-fibre and macro-fibre slabs
- Jointless / large-pour slabs (up to 2500 m²)
- Defined-movement (DM) and free-movement (FM) floors
- Dry-shake and surface hardeners
- Saw-cut joints and joint armouring
- Sub-base preparation & vapour barriers
- Diamond grinding & joint repair
- Polished concrete finishes
Attention to detail
- Flatness surveyed to TR34 Class 1 / 2 with F-meter
- Sub-base CBR verified before pour (≥ 8% minimum)
- Curing compound applied within 30 min of finish
- Joint layout designed, not improvised
- Vapour barrier joints fully taped & inspected
- Steel-fibre dose verified per cubic metre
- Concrete temp ≤ 32 °C at placement
- Joint armouring (Permaban / Bauerguss) where racking specifies

Asphalt Pavements
Spec-compliant asphalt for industrial, council and arterial work.
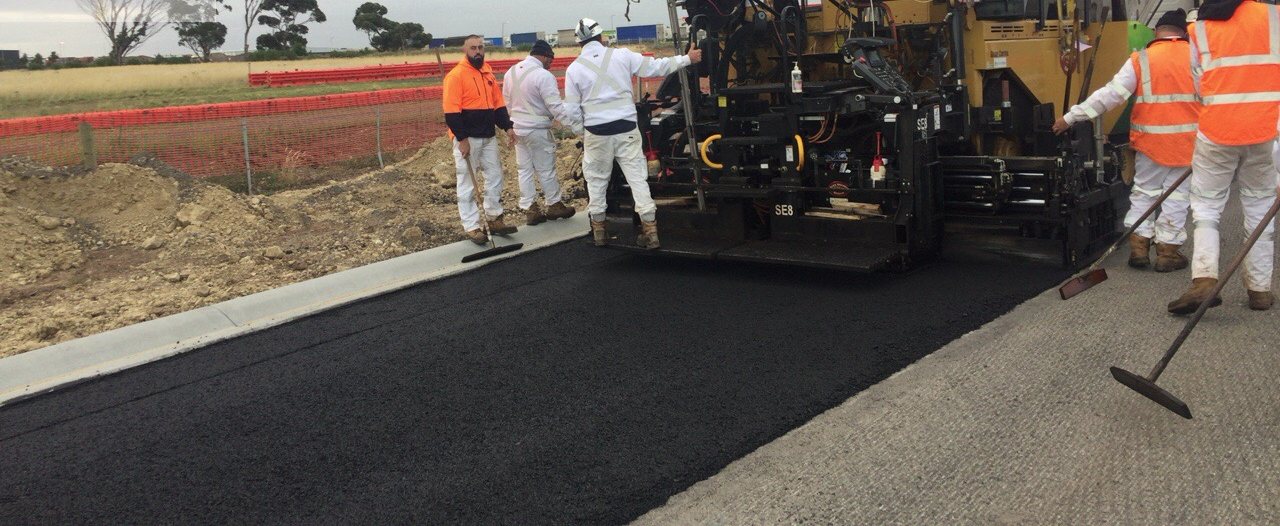
We deliver dense-graded asphalt to VicRoads s.407 and s.408 — from car parks and access roads to heavy-duty industrial pavements supporting B-double traffic. Mix design is matched to pavement design life, not picked from a generic plant menu.
Joints are planned, not patched. Temperature is monitored across the mat with infra-red, compaction is verified by nuclear density gauge, and every load is reconciled against the JMF before it leaves the plant. Trucks are tarped and tracked — if the haul takes longer than the JMF allows, that load doesn't go down.
Pavement is surveyed pre and post layer. IRI is measured against the design specification. The pavement we hand over is the pavement that was tendered.
What's included
- Dense-graded asphalt (DG10, DG14, DG20)
- SMA and open-graded surfacings
- Heavy-duty industrial pavements
- Pavement rehabilitation & overlays
- Linemarking and signage
- Profiling and box-out
- Crack sealing and surface repairs
- Sprayed bituminous seals
Attention to detail
- Mat temperature ≥ 130 °C at first roller pass
- Longitudinal joints offset between layers
- Density tested every 200 m of pavement
- Levels surveyed against design before sealing
- Tack coat applied at 0.3 L/m² and witness-checked
- Mix delivery dockets reconciled load by load
- Roller pattern documented per layer
- IRI verified after final layer
Asphalt Pavements
Spec-compliant asphalt for industrial, council and arterial work.
We deliver dense-graded asphalt to VicRoads s.407 and s.408 — from car parks and access roads to heavy-duty industrial pavements supporting B-double traffic. Mix design is matched to pavement design life, not picked from a generic plant menu.
Joints are planned, not patched. Temperature is monitored across the mat with infra-red, compaction is verified by nuclear density gauge, and every load is reconciled against the JMF before it leaves the plant. Trucks are tarped and tracked — if the haul takes longer than the JMF allows, that load doesn't go down.
Pavement is surveyed pre and post layer. IRI is measured against the design specification. The pavement we hand over is the pavement that was tendered.
What's included
- Dense-graded asphalt (DG10, DG14, DG20)
- SMA and open-graded surfacings
- Heavy-duty industrial pavements
- Pavement rehabilitation & overlays
- Linemarking and signage
- Profiling and box-out
- Crack sealing and surface repairs
- Sprayed bituminous seals
Attention to detail
- Mat temperature ≥ 130 °C at first roller pass
- Longitudinal joints offset between layers
- Density tested every 200 m of pavement
- Levels surveyed against design before sealing
- Tack coat applied at 0.3 L/m² and witness-checked
- Mix delivery dockets reconciled load by load
- Roller pattern documented per layer
- IRI verified after final layer

Structural Concrete & Retaining
Walls, headworks and civil structures that carry the load.
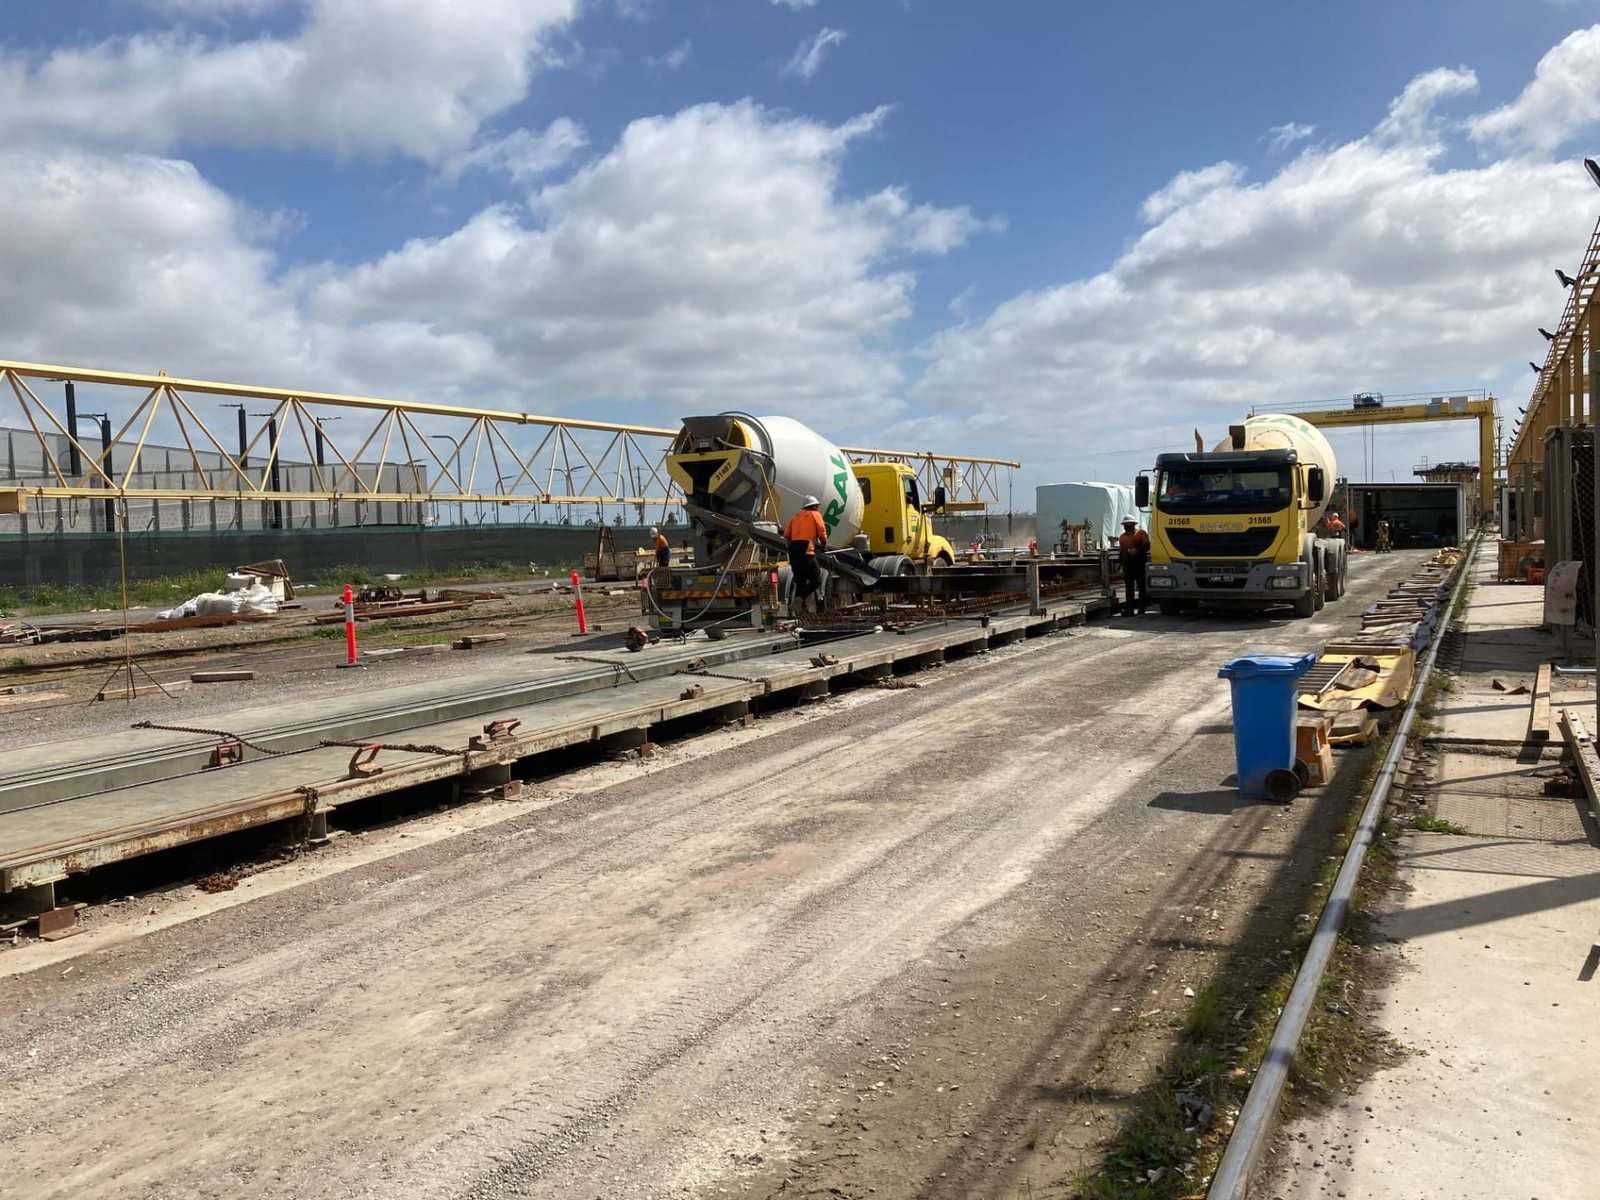
Reinforced retaining walls, headwalls, culverts, pump stations and tanks — engineered concrete structures delivered with steel fixed to schedule and formwork accurate to architectural tolerances. We work to the engineer's drawing, not a sketch on the back of a delivery docket.
We standardise on Dincel and Ritek panel systems for tall walls where formwork stripping is high-risk, and conventional ply for architectural off-form finishes that need to be seen. Where the wall is exposed, the ply is new, the form releases are agreed with the architect, and the finish gets signed off on a sample panel before the main pour.
Every structure gets a pre-pour ITP with the engineer signing cover, bar size, lap length and embedments before concrete is ordered.
What's included
- Reinforced concrete retaining walls
- Dincel / Ritek permanent formwork
- Headwalls, culverts and pits
- Pump station structures
- In-ground tanks and sumps
- Architectural off-form concrete
- MSE / segmental block walls
- Cast-in-place box culverts
Attention to detail
- Cover surveyed before every pour with cover-meter
- Pre-pour ITP signed by the engineer
- Vibration plan agreed with adjoining stakeholders
- Crack inducers placed on architectural off-form
- Form release agreed on sample panel
- Joints set out to architectural drawing
- Cube strength gated against form-strip
- Curing logged daily until 7-day age
Structural Concrete & Retaining
Walls, headworks and civil structures that carry the load.
Reinforced retaining walls, headwalls, culverts, pump stations and tanks — engineered concrete structures delivered with steel fixed to schedule and formwork accurate to architectural tolerances. We work to the engineer's drawing, not a sketch on the back of a delivery docket.
We standardise on Dincel and Ritek panel systems for tall walls where formwork stripping is high-risk, and conventional ply for architectural off-form finishes that need to be seen. Where the wall is exposed, the ply is new, the form releases are agreed with the architect, and the finish gets signed off on a sample panel before the main pour.
Every structure gets a pre-pour ITP with the engineer signing cover, bar size, lap length and embedments before concrete is ordered.
What's included
- Reinforced concrete retaining walls
- Dincel / Ritek permanent formwork
- Headwalls, culverts and pits
- Pump station structures
- In-ground tanks and sumps
- Architectural off-form concrete
- MSE / segmental block walls
- Cast-in-place box culverts
Attention to detail
- Cover surveyed before every pour with cover-meter
- Pre-pour ITP signed by the engineer
- Vibration plan agreed with adjoining stakeholders
- Crack inducers placed on architectural off-form
- Form release agreed on sample panel
- Joints set out to architectural drawing
- Cube strength gated against form-strip
- Curing logged daily until 7-day age

Site Earthworks & Subgrade
Earthworks that set the programme up to win.
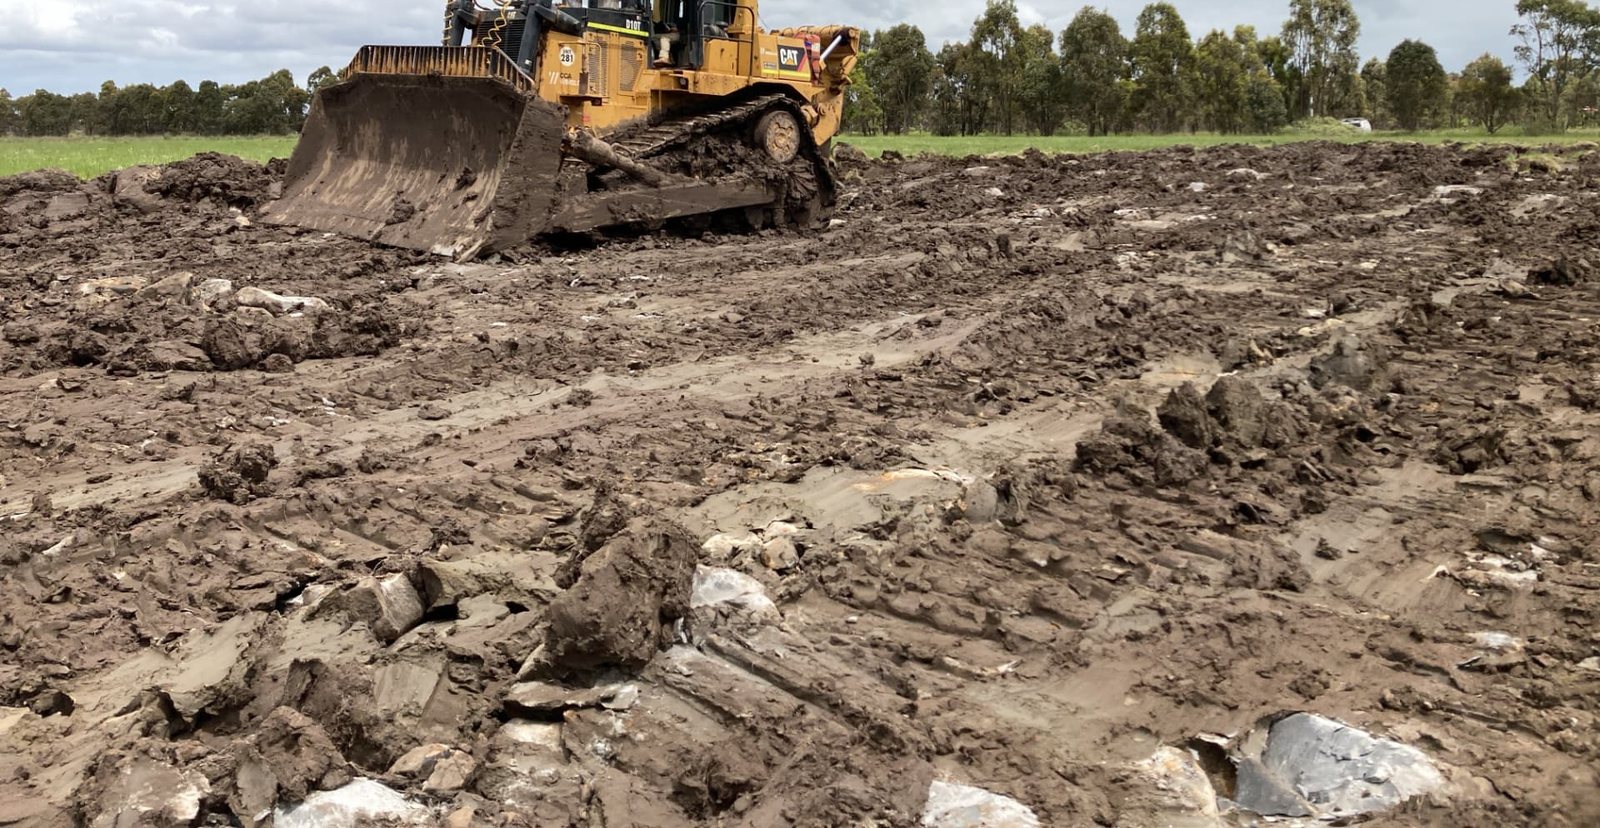
Bulk earthworks, cut/fill optimisation, lime and cement stabilisation, subgrade proof-rolling — the work that everything downstream depends on. Get it wrong and every kerb, slab and pavement crew that follows is fighting it for the rest of the programme.
Material balance is modelled in Trimble or 12d before mobilisation so we minimise import / export, and our cycle times reflect the real haul-road, not the optimistic one. Trucks are tracked live, and the daily volume gets reconciled against design — not estimated.
Subgrade is proof-rolled and tested before any pavement layer goes down. If the CBR doesn't meet the spec, we stabilise it — we don't bury it.
What's included
- Bulk earthworks & site cuts
- Engineering fill placement
- Lime and cement stabilisation
- Subgrade preparation
- Proof-rolling & testing
- Erosion and sediment control
- Topsoil strip & stockpile
- Acid sulphate soil management
Attention to detail
- Density tested to AS 3798 every layer
- Moisture conditioned to ±2% of OMC
- Geotextile separation where CBR < 5%
- Daily survey QA against design surface
- Dust suppression on every active face
- Sediment ponds sized for 1-in-10 storm
- Truck cycles GPS-tracked & reconciled
- Cut & fill volumes reported weekly
Site Earthworks & Subgrade
Earthworks that set the programme up to win.
Bulk earthworks, cut/fill optimisation, lime and cement stabilisation, subgrade proof-rolling — the work that everything downstream depends on. Get it wrong and every kerb, slab and pavement crew that follows is fighting it for the rest of the programme.
Material balance is modelled in Trimble or 12d before mobilisation so we minimise import / export, and our cycle times reflect the real haul-road, not the optimistic one. Trucks are tracked live, and the daily volume gets reconciled against design — not estimated.
Subgrade is proof-rolled and tested before any pavement layer goes down. If the CBR doesn't meet the spec, we stabilise it — we don't bury it.
What's included
- Bulk earthworks & site cuts
- Engineering fill placement
- Lime and cement stabilisation
- Subgrade preparation
- Proof-rolling & testing
- Erosion and sediment control
- Topsoil strip & stockpile
- Acid sulphate soil management
Attention to detail
- Density tested to AS 3798 every layer
- Moisture conditioned to ±2% of OMC
- Geotextile separation where CBR < 5%
- Daily survey QA against design surface
- Dust suppression on every active face
- Sediment ponds sized for 1-in-10 storm
- Truck cycles GPS-tracked & reconciled
- Cut & fill volumes reported weekly
Edge
How we win on civil scope.
Three reasons developers, head contractors and authorities back Qube on the hardest civil work.
Commercial certainty
Lump-sum prices that hold because we model the cost from first principles — plant hours, crew sizes, concrete volumes — not last project's gut feel.
Example
On a $48M arterial upgrade we held the contract sum through 22 variations by pricing each one against a pre-agreed rate schedule.
Engineering edge
Our in-house engineering team challenges the design for buildability — and saves cost and programme in the process, before the contract is signed.
Example
Re-detailing a basement wall as Dincel-on-secant saved 6 weeks and $1.4M against the tendered conventional formwork solution.
Programme discipline
We sequence our own civil packages in parallel — earthworks, piling, drainage and slabs running as a coordinated front, not a relay.
Example
Horizon Industrial Park: five tilt-panel warehouses delivered in 22 months by overlapping site civil with structural early-works.
Why Qube
Why Qube is good at this.
Four reasons clients keep coming back to us for the hardest civil scopes.
Engineering rigour
Every package starts with a buildability review by our in-house engineers. Risk gets identified in the model, not on the slab.
Experienced plant
Late-model excavators, dozers, rollers, pavers and piling rigs — owned, maintained and operated by us. No subbie surprises.
ITP-driven QA
Inspection & Test Plans for every work type. Hold points, witness points and handover packs aligned to the spec, not invented later.
In-house crews
Concrete, steel-fix, formwork, piling and pavement crews are direct employees. Loyal, trained and accountable to one programme.
Delivery
A disciplined, repeatable process.
The same engineering rigour from tender review to defects sign-off — so risk gets retired early and the programme stays predictable.
01
Tender review
Buildability, risk and programme review with the client engineer before a price is locked.
02
Engineering
Set-out, ITPs, methodology, traffic and environmental plans signed off pre-mobilisation.
03
Mobilisation
Site establishment, induction, services proven, surveys verified — first day starts production.
04
Construction
Daily look-ahead, weekly client report, monthly cost-and-time reforecast. No surprises.
05
Handover
Full QA pack, as-builts, warranties and a 12-month defects walk schedule on day one.
FAQ
Civil construction, answered.
The questions clients ask before they put a tender in front of us.
Let's build
Have a project in mind?
From early planning to handover, our team works with developers, builders and head contractors to deliver civil works with confidence.